
Most recovery gear content ranks products one at a time: this tub, that panel, the best percussion gun. A recovery room is a different problem, because the pieces share one space. A cold plunge holds hundreds of pounds of water, a red light panel and a chiller both draw power, and a heater adds steam. Put them together carelessly and you get ruined flooring, a tripped breaker, or a slip hazard in the dark.
This guide covers how to build a home recovery room: what to check before you buy, where each tool can safely go, and what order to spend in. It leaves the head-to-head product comparisons to the dedicated pieces linked at the end.
Start with the room, not the gear
Before you shop, walk the space with a tape measure and a notepad. Most recovery setups fail on boring details like a tub that will not fit through the door, or an outlet on the wrong side of the room.
Measure and note these:
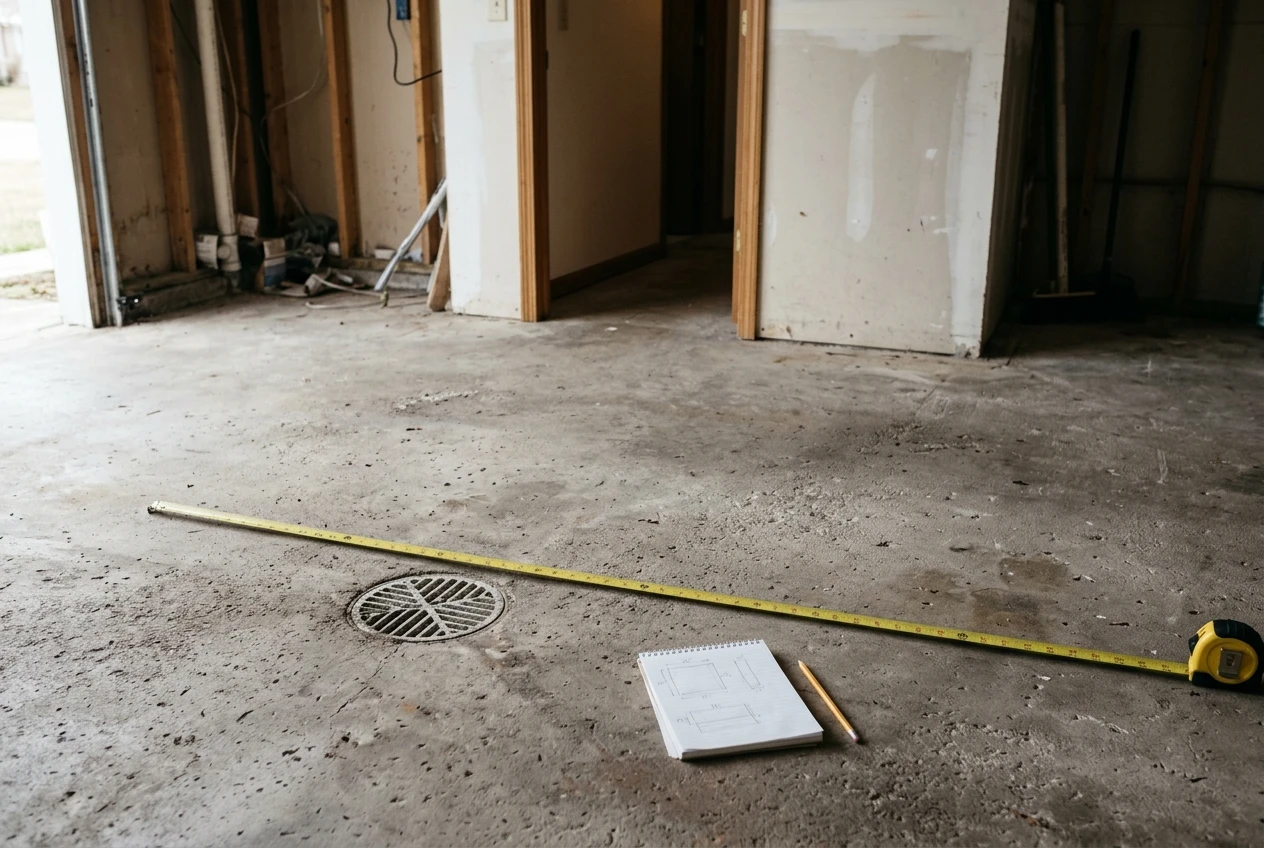
- The delivery path. Every doorway, hallway width, stair and tight turn between the driveway and the spot. Rigid tubs and saunas are bulky, and some do not fit down a basement stairwell.
- Floor area and ceiling height. Leave room to stand, dry off and move around the equipment, not just room for the equipment.
- Floor type. Sealed concrete, tile and water-resistant vinyl handle splashes. Carpet, unsealed wood and laminate do not.
- Outlets. Count them, note how far each is from where water will be, and note which ones are GFCI protected (more on that below).
- Water access. Where will you fill the tub, and where will the water go when you empty it?
- Air. Is there a window, an exhaust fan or an open door nearby? Is the room cold enough in winter to freeze a water line or a filled tub?
A garage, a basement with a concrete floor, or a covered patio often beats a spare bedroom. Concrete tolerates water and weight, and a floor drain is a gift. A bedroom upstairs with carpet is the hardest place to do this well.
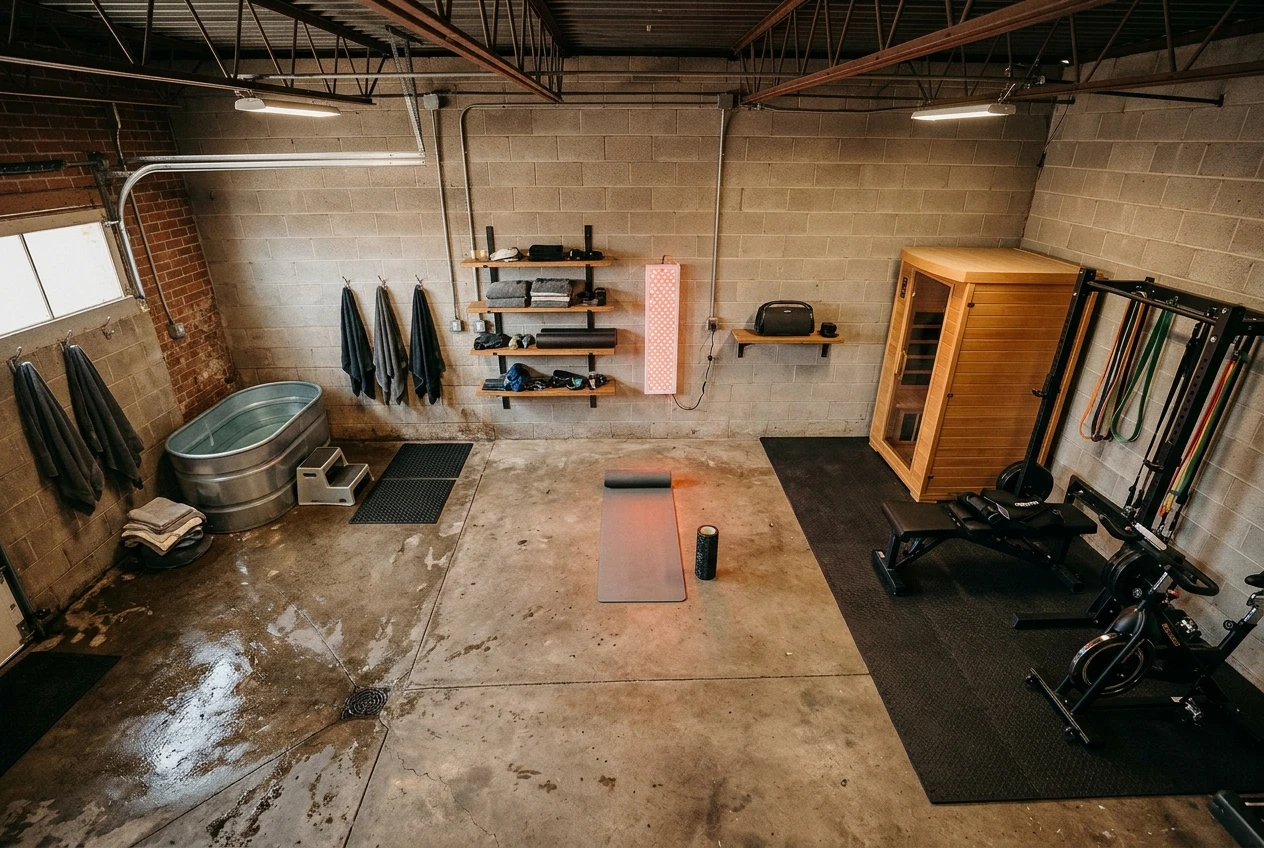
Then divide the room into three zones on paper: a wet zone (tub, shower, towels), a dry electrical zone (panel, outlets, chargers, speaker) and a heavy zone (anything that weighs enough to need a solid floor). Keep the electrical zone physically separate from the wet zone. A few feet of floor and a wall-mounted shelf cost nothing and prevent most of the dangerous scenarios.
Water and electricity share a room: outlets, GFCI protection and when to call an electrician
A ground fault circuit interrupter, or GFCI, wat